
ATGBuilding
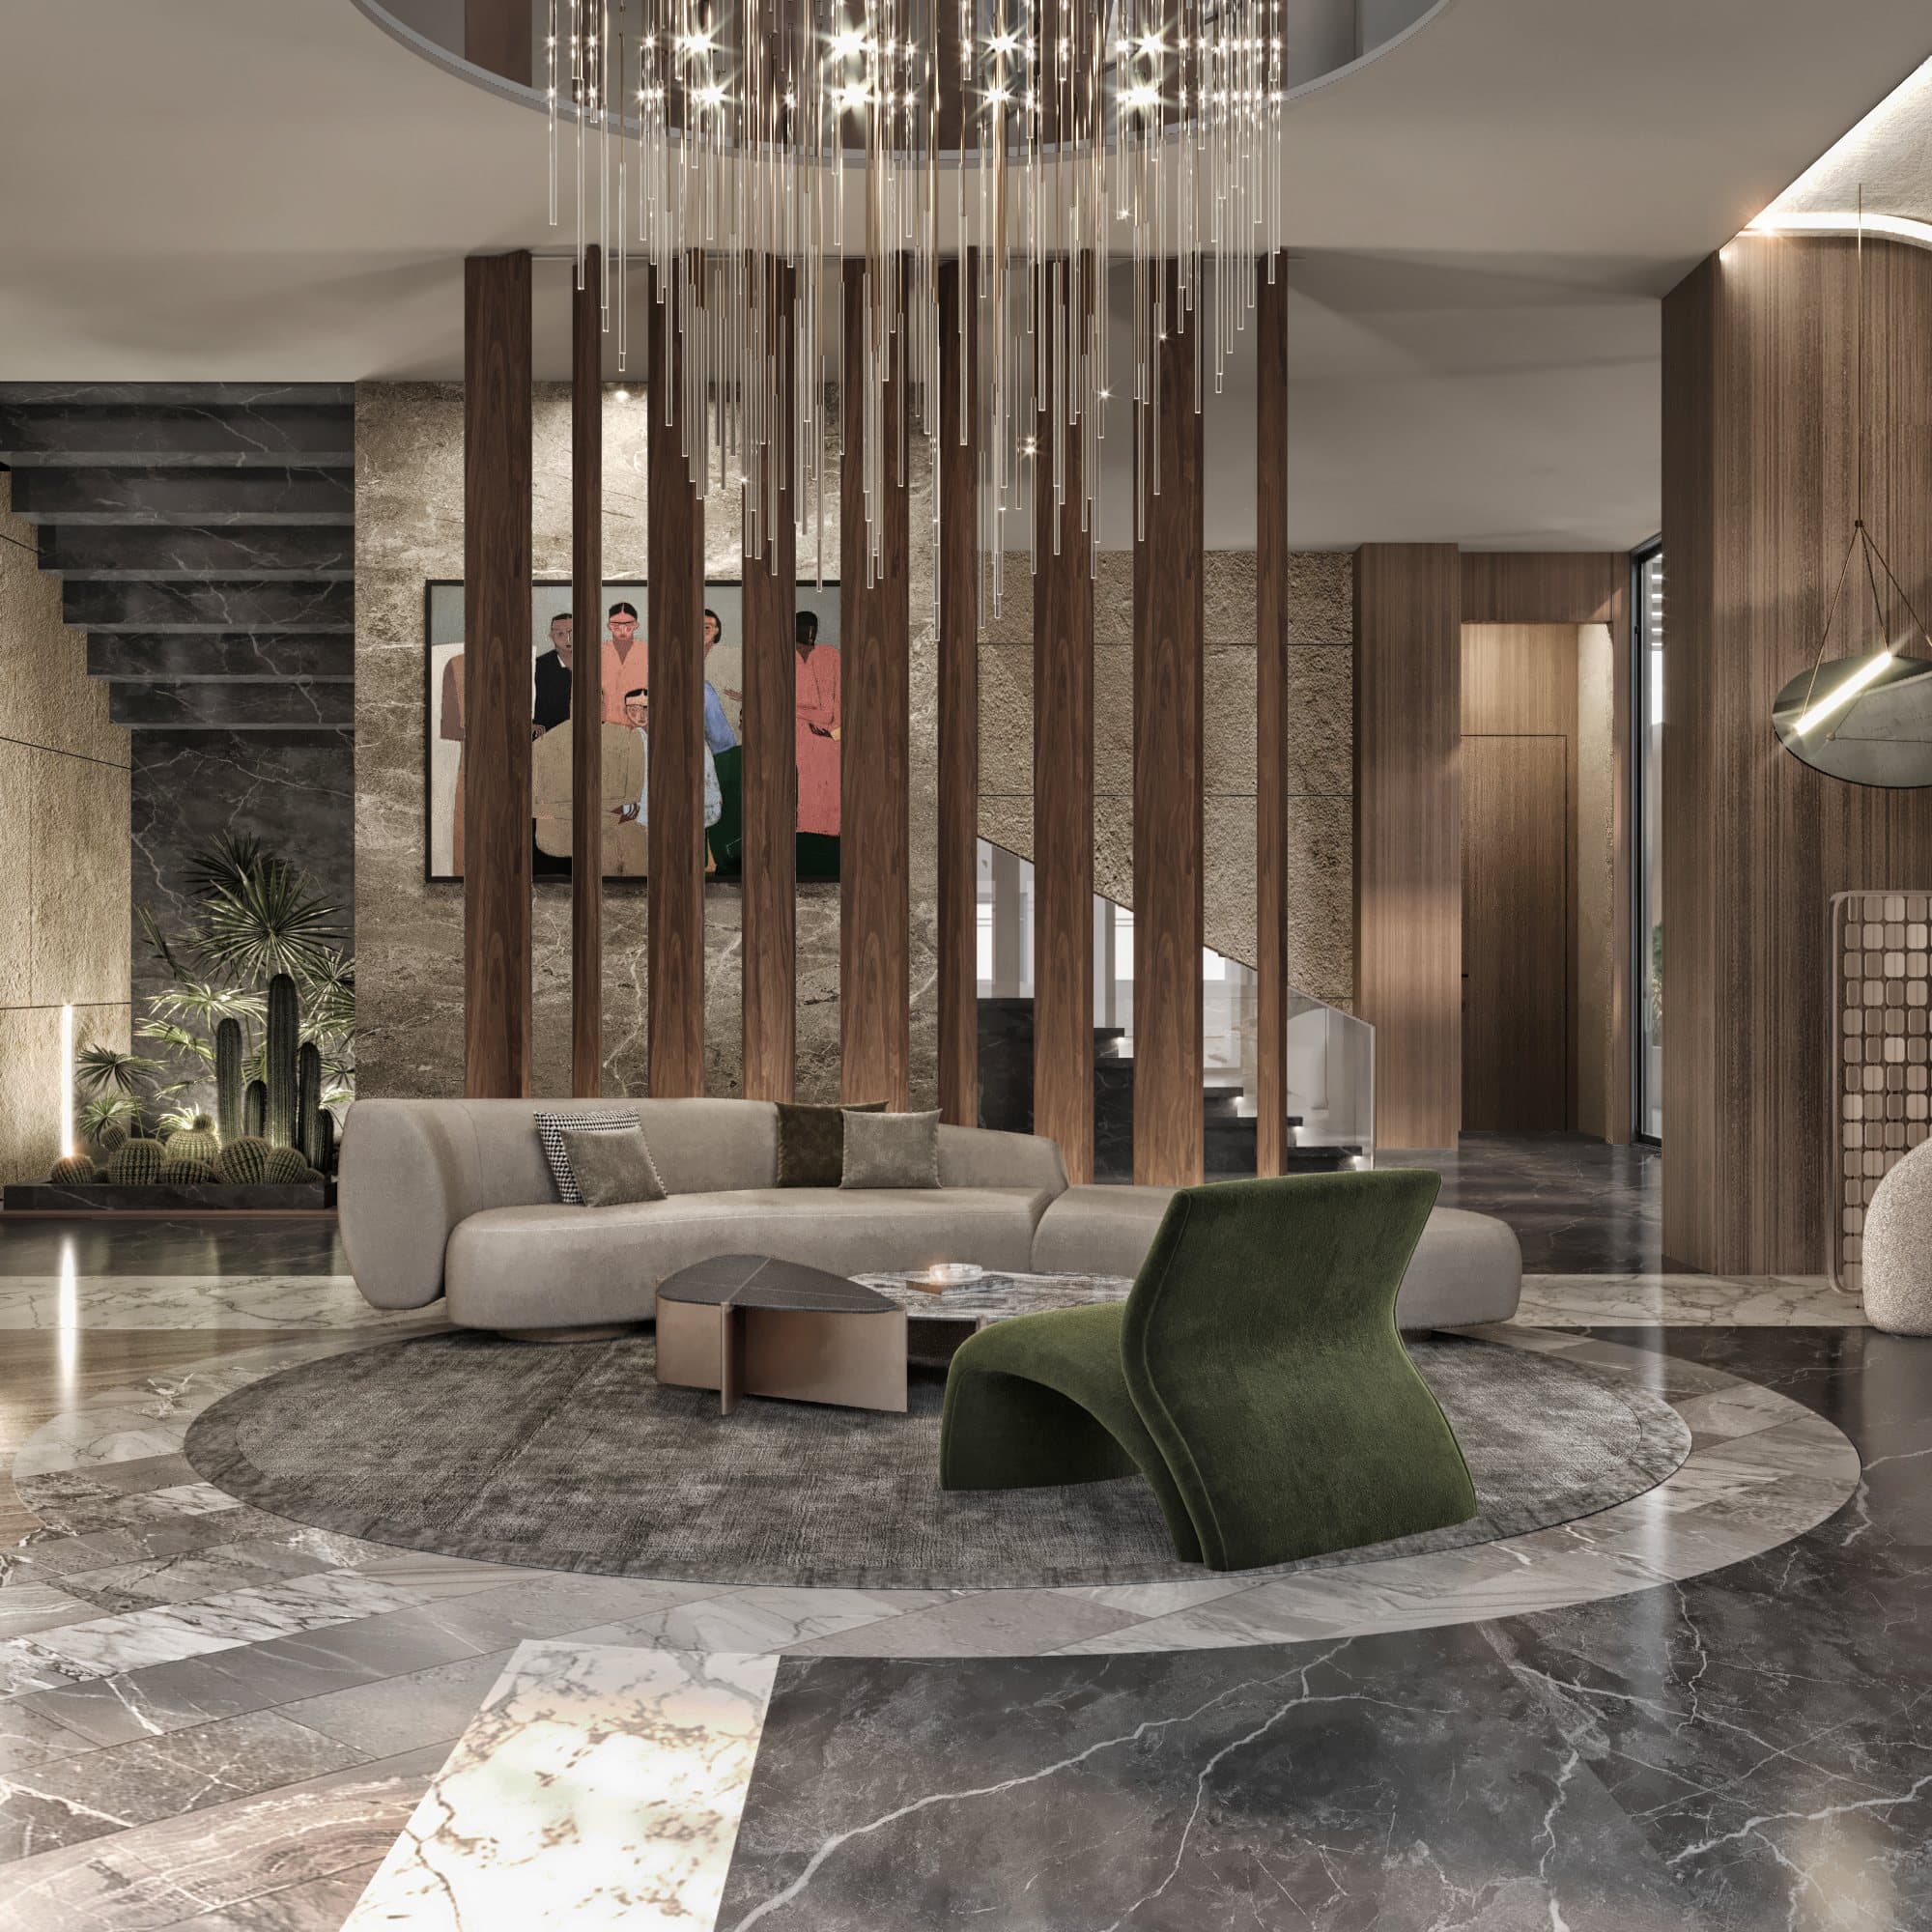
Lobby, offices and boardrooms in one warm, layered language.
- Location
- On request
- Type
- Workplace
- Status
- Design — visualised
- Year
- —
- Scope
- Interior Design
01 — The project
Interior design for a commercial building: lobby, executive offices, meeting and boardrooms, and washrooms.
02 — Design concept
Every decisionconsidered.
Timber slats, warm stone and curved forms create a corporate interior that still feels welcoming.
Construction & detailing
Lobby lounge, boardrooms, executive offices, washrooms with stone and planting.
Materials & finishes
- Walnut slats
- Warm marble
- Green stone
- Leather
- Linear lighting
04 — Outcome
A building that welcomes visitors and works hard for the people inside it.
Next project
TBK Showroom
// Start a project
A space likethis, for you.
Tell us about the space, the people who will use it and how it should feel. We’ll take it from there.