
KararaResidence
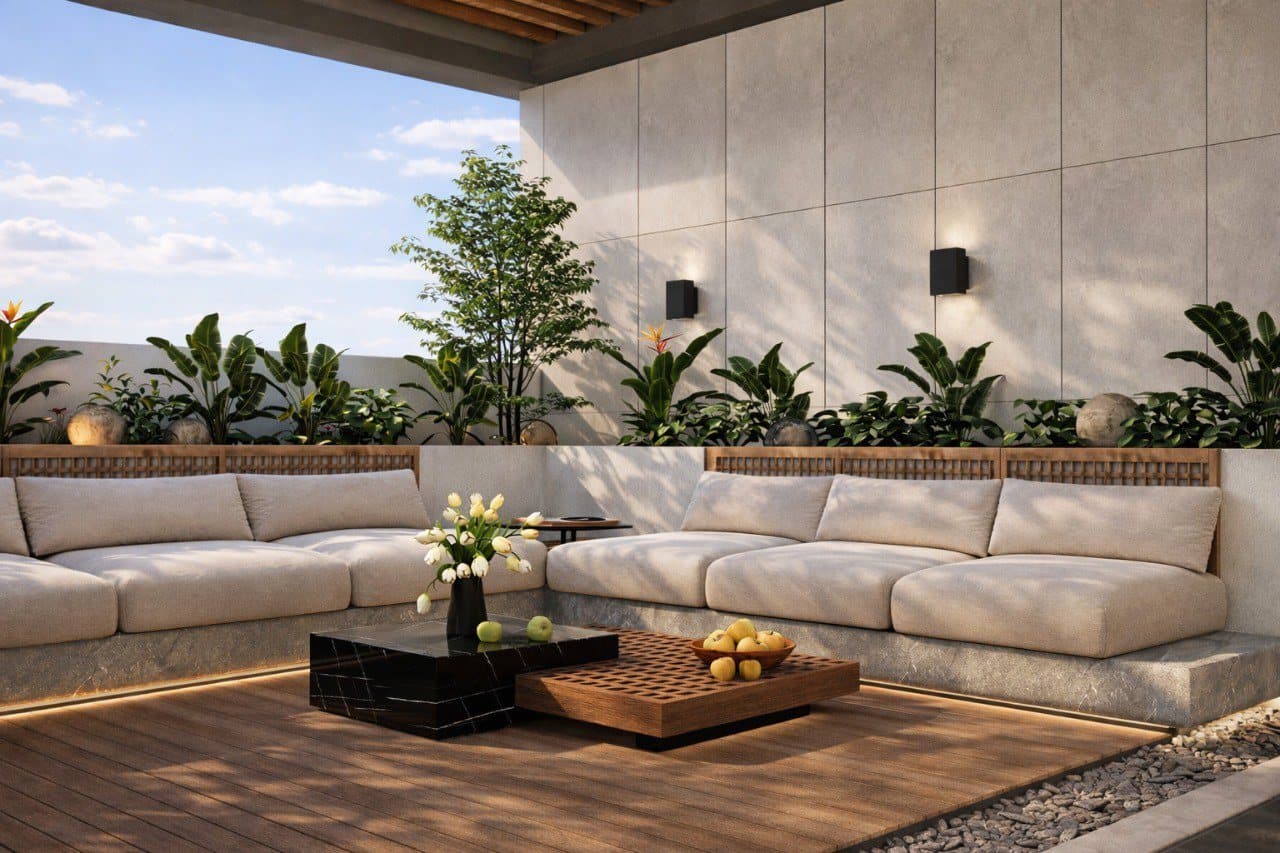
Soft forms indoors, an open roof to the sky.
- Location
- On request
- Type
- Residential
- Status
- Design — visualised
- Year
- —
- Scope
- Interior Design
01 — The project
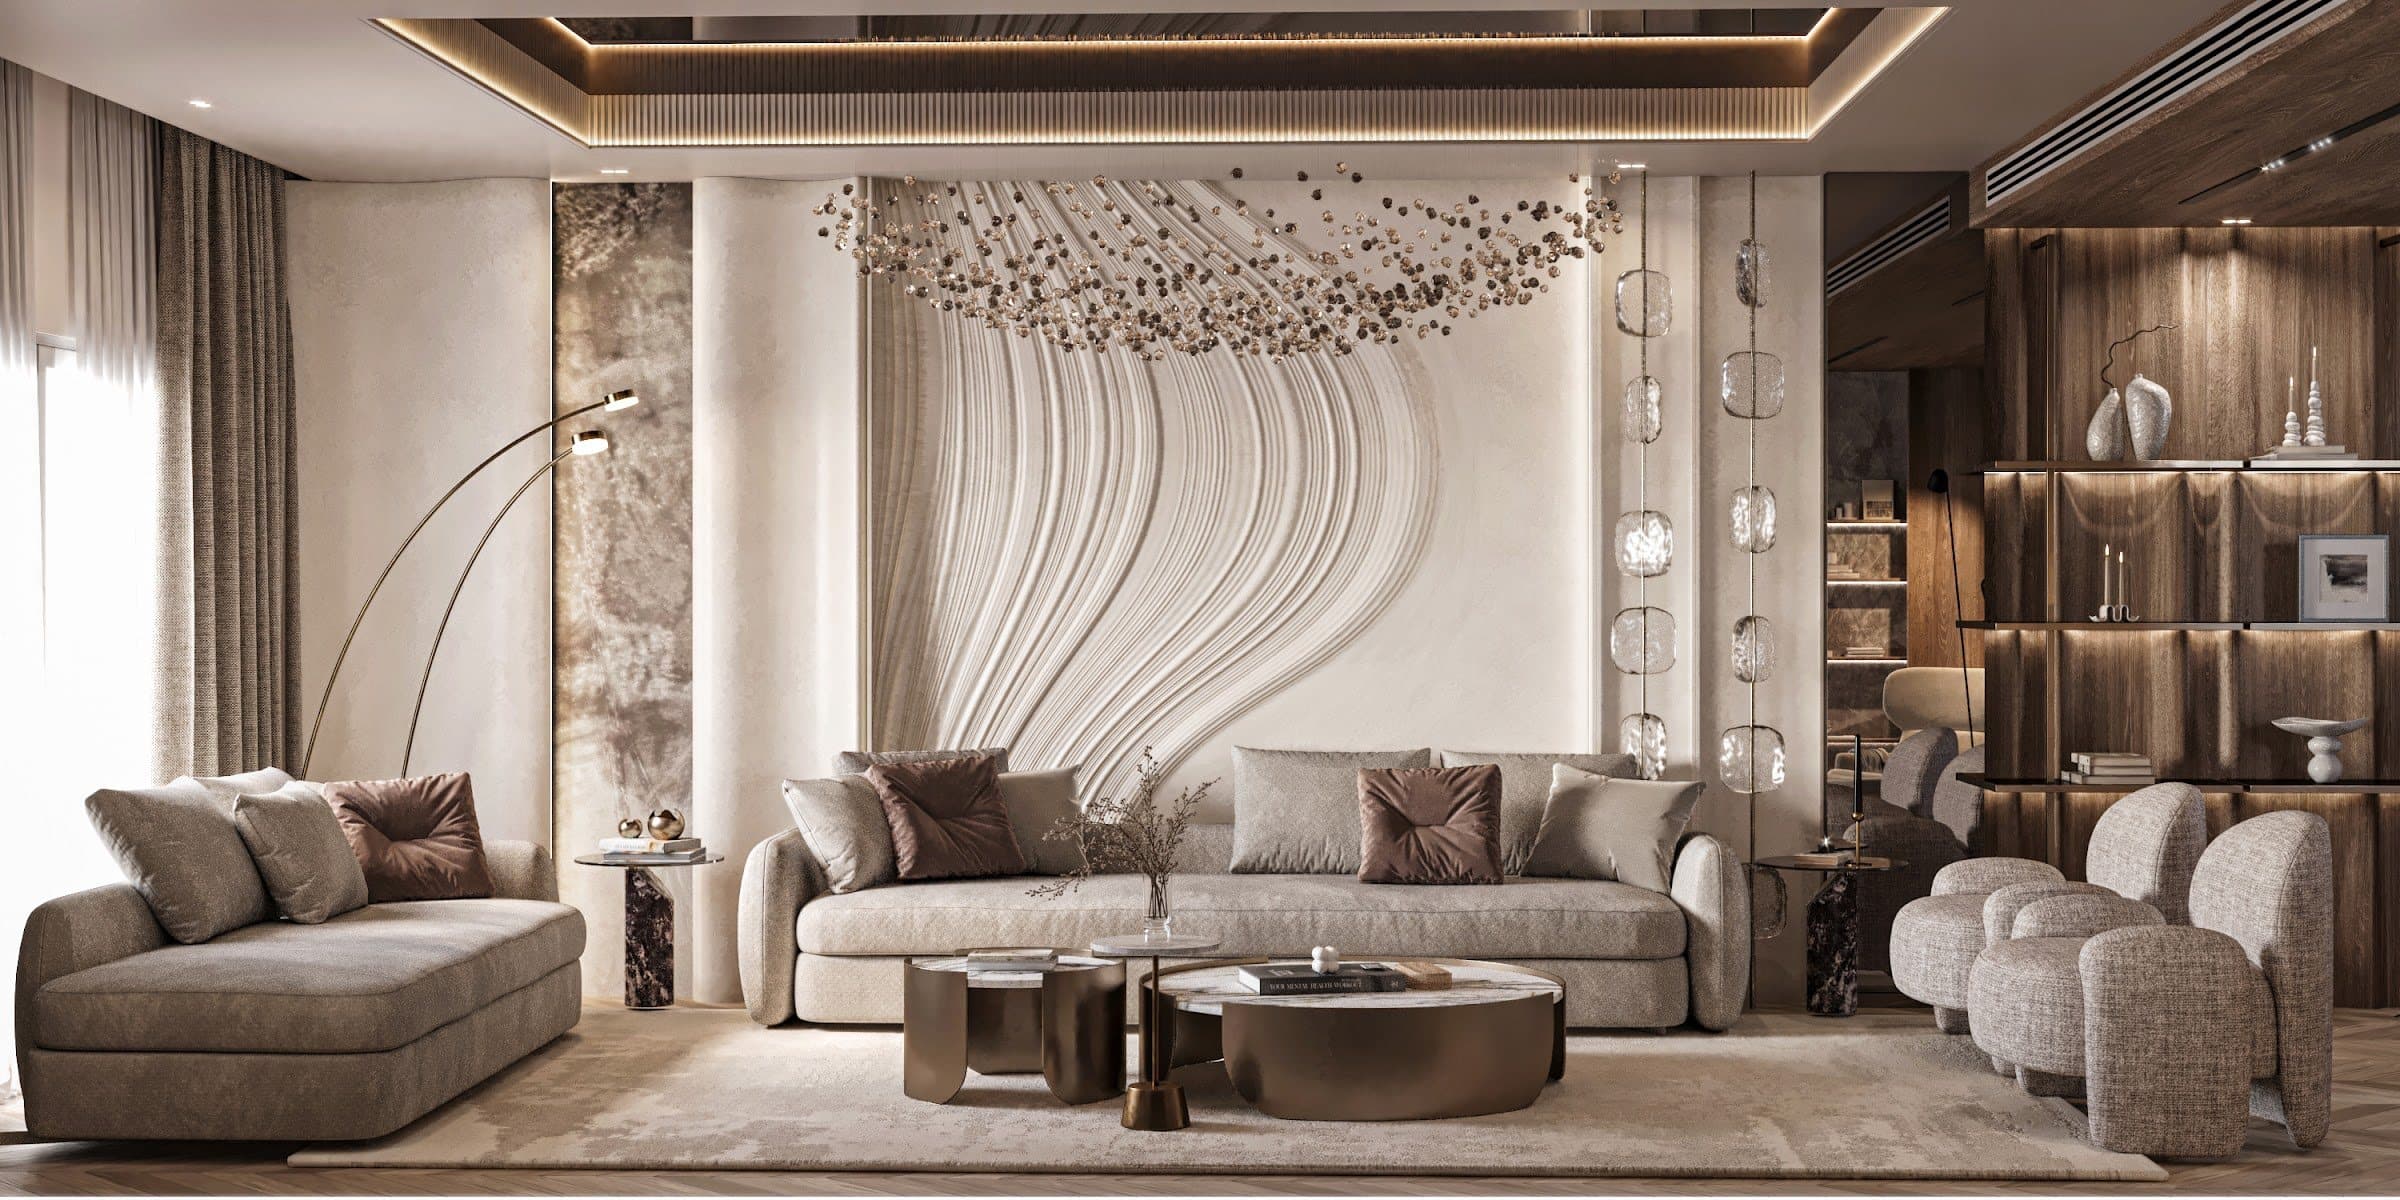
A residence with reception, living, kitchen, bedrooms and a roof terrace. Rounded furniture and warm neutrals inside lead up to a timber-shaded roof for dining and lounging outdoors.
02 — Design concept
Every decisionconsidered.
Warm beige, terracotta and soft curves create comfort; the roof extends the same palette outdoors.
Construction & detailing
Roof terrace with built-in seating, outdoor kitchen and pergola; sculptural stair; fitted kitchen and bedrooms.
Materials & finishes
- Travertine
- Oak
- Terracotta textiles
- Bouclé
- Outdoor timber
04 — Outcome
A home designed for long evenings outside as much as for life within.
Next project
La Vista Residence
// Start a project
A space likethis, for you.
Tell us about the space, the people who will use it and how it should feel. We’ll take it from there.