
RedconHeadquarters
A construction company’s new headquarters, planted at its centre.
- Location
- On request
- Type
- Workplace
- Status
- Completed
- Year
- —
- Scope
- Interior Design,Fit-Out
01 — The project
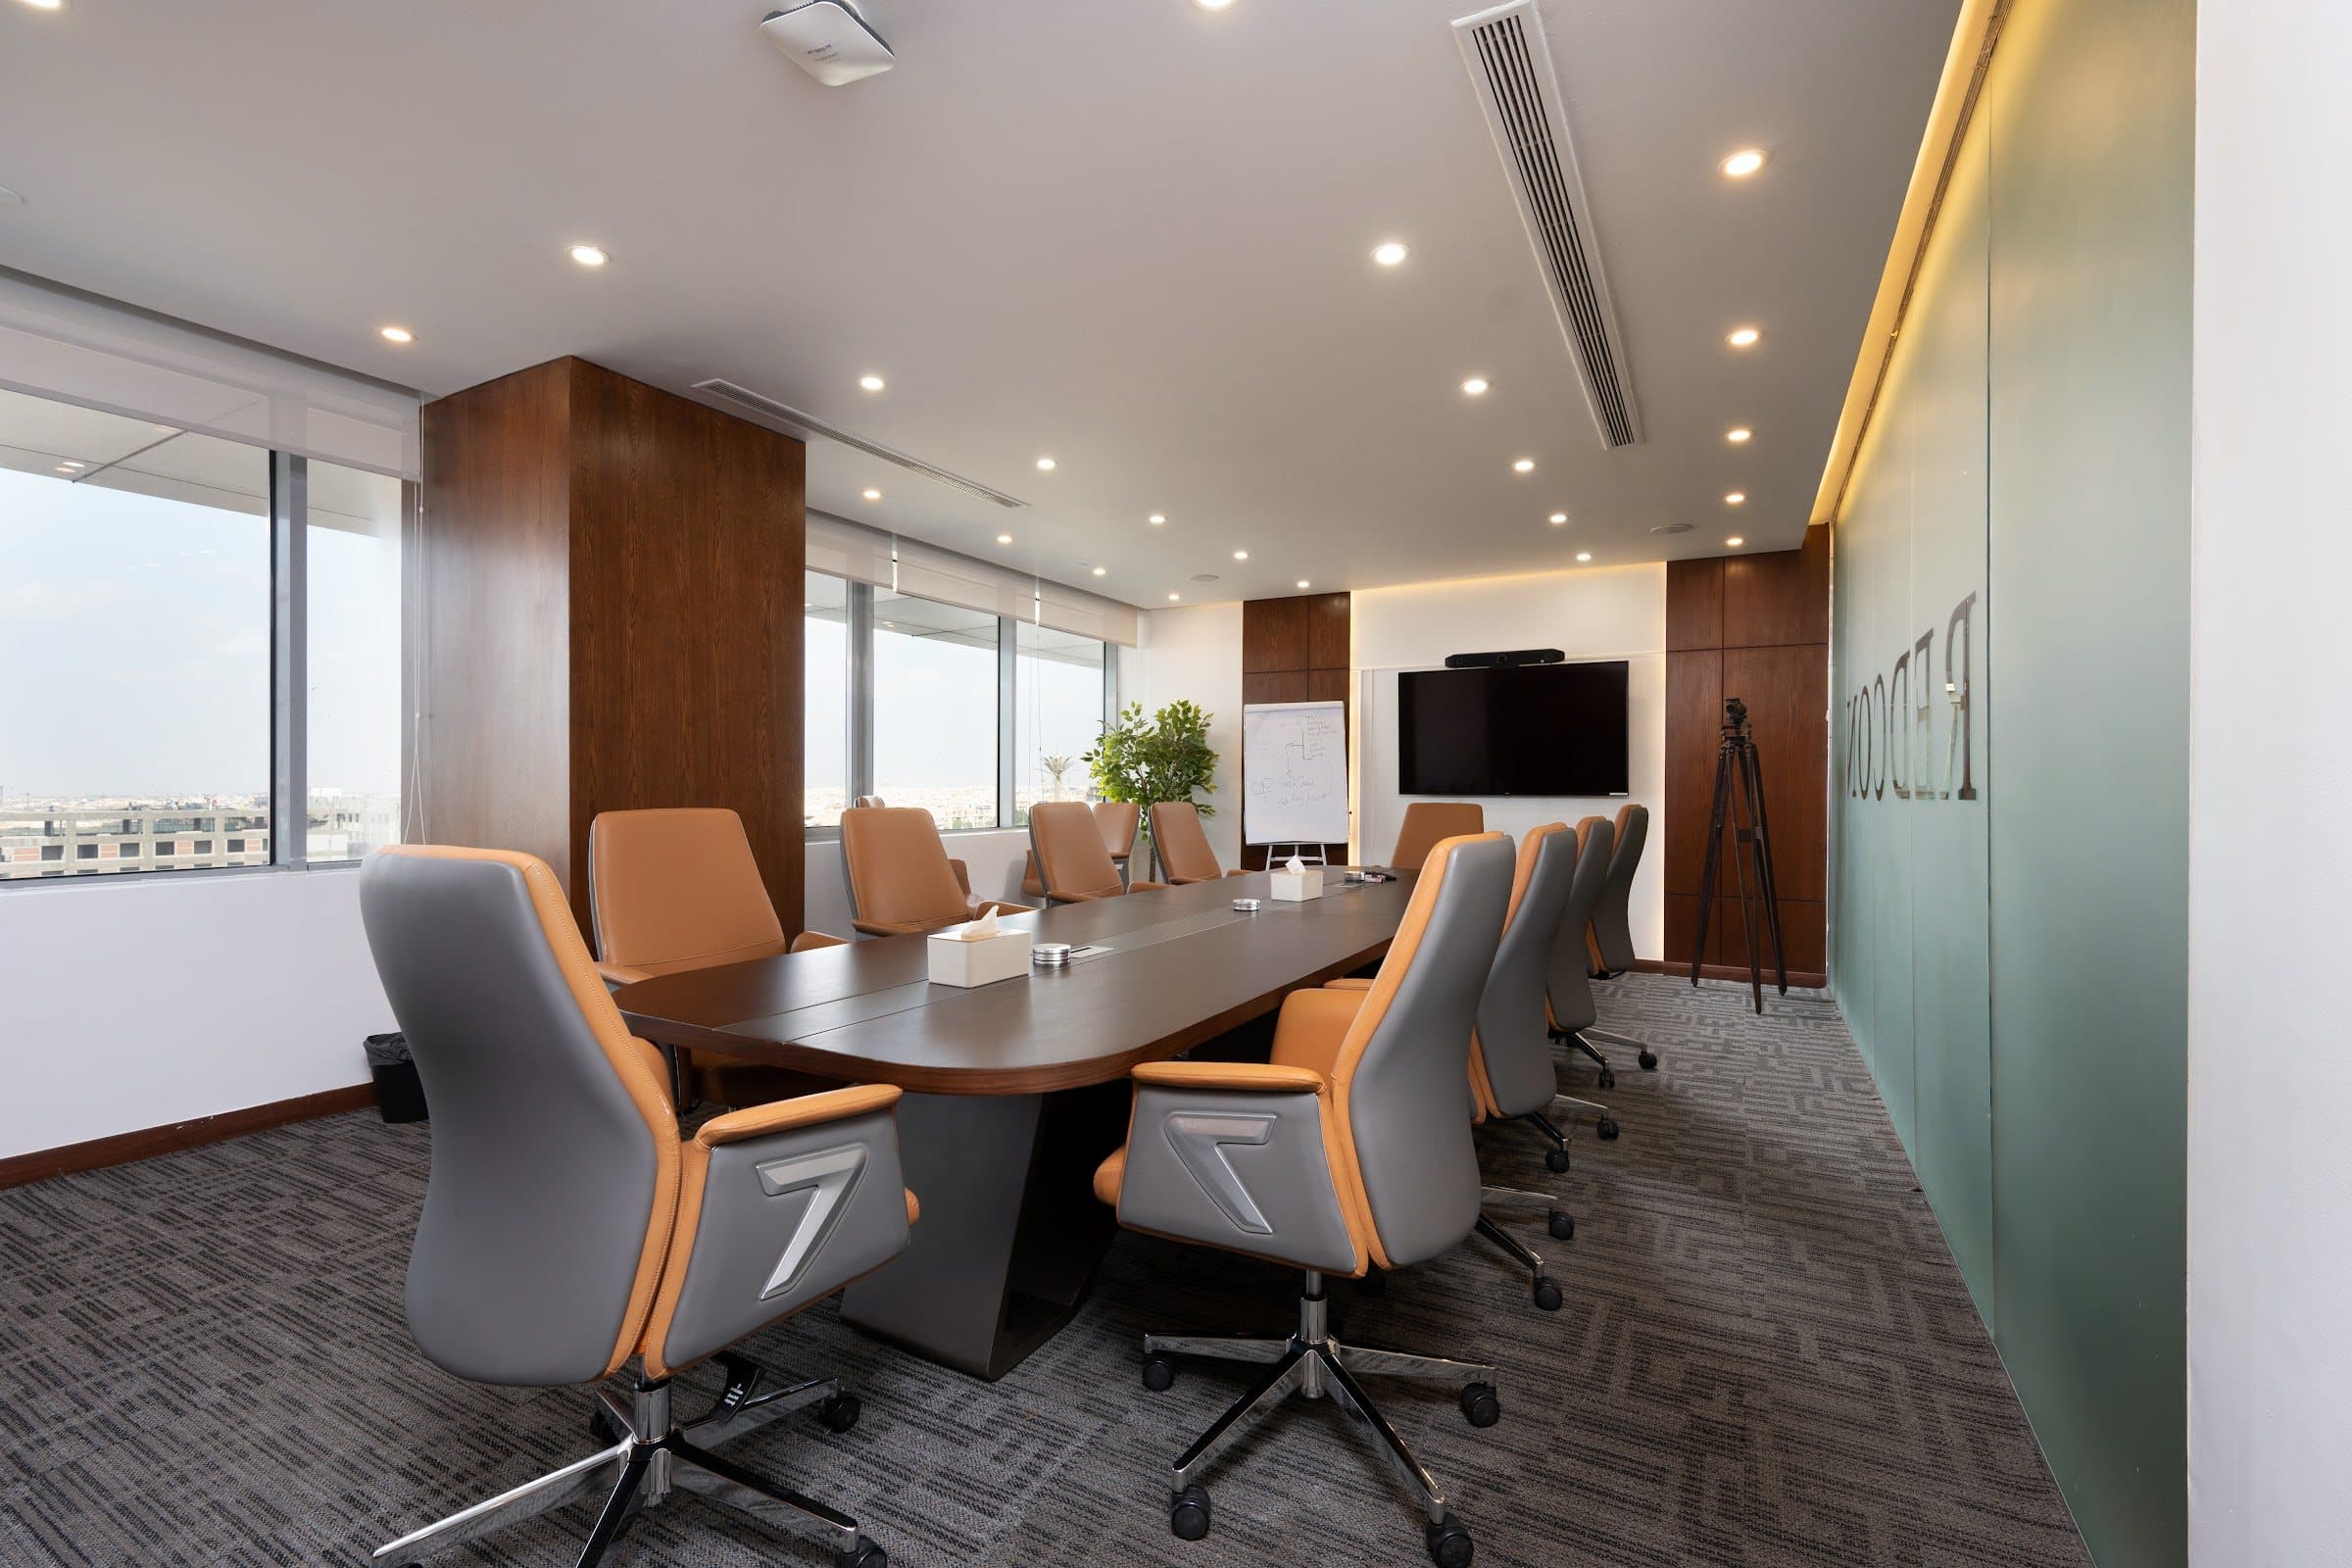
New headquarters for Redcon Construction. An open-plan workplace organised around planted islands and glazed garden walls, so every desk sits within sight of something living.
02 — Design concept
Every decisionconsidered.
Exposed services and a dark ceiling let the workspace read as infrastructure; timber, planting and linear light bring the scale back to the person at the desk.
Construction & detailing
Open ceiling with suspended linear lighting, glazed meeting rooms, integrated planters and green walls, branded reception and wayfinding, and workstation fit-out across the floor.
Materials & finishes
- Exposed concrete soffit
- Oak-finish joinery
- Clear glazing
- Live planting
- Linear LED
- Carpet tile
04 — Outcome
A headquarters that presents the company with clarity to clients and gives teams daylight, greenery and quiet rooms to work in.
Next project
Tulan Hotel

// Start a project
A space likethis, for you.
Tell us about the space, the people who will use it and how it should feel. We’ll take it from there.