
HydeParkVilla
Dark stone, warm timber and a single colour allowed to speak.
- Location
- Hyde Park, New Cairo
- Type
- Residential
- Status
- Completed
- Year
- —
01 — The project
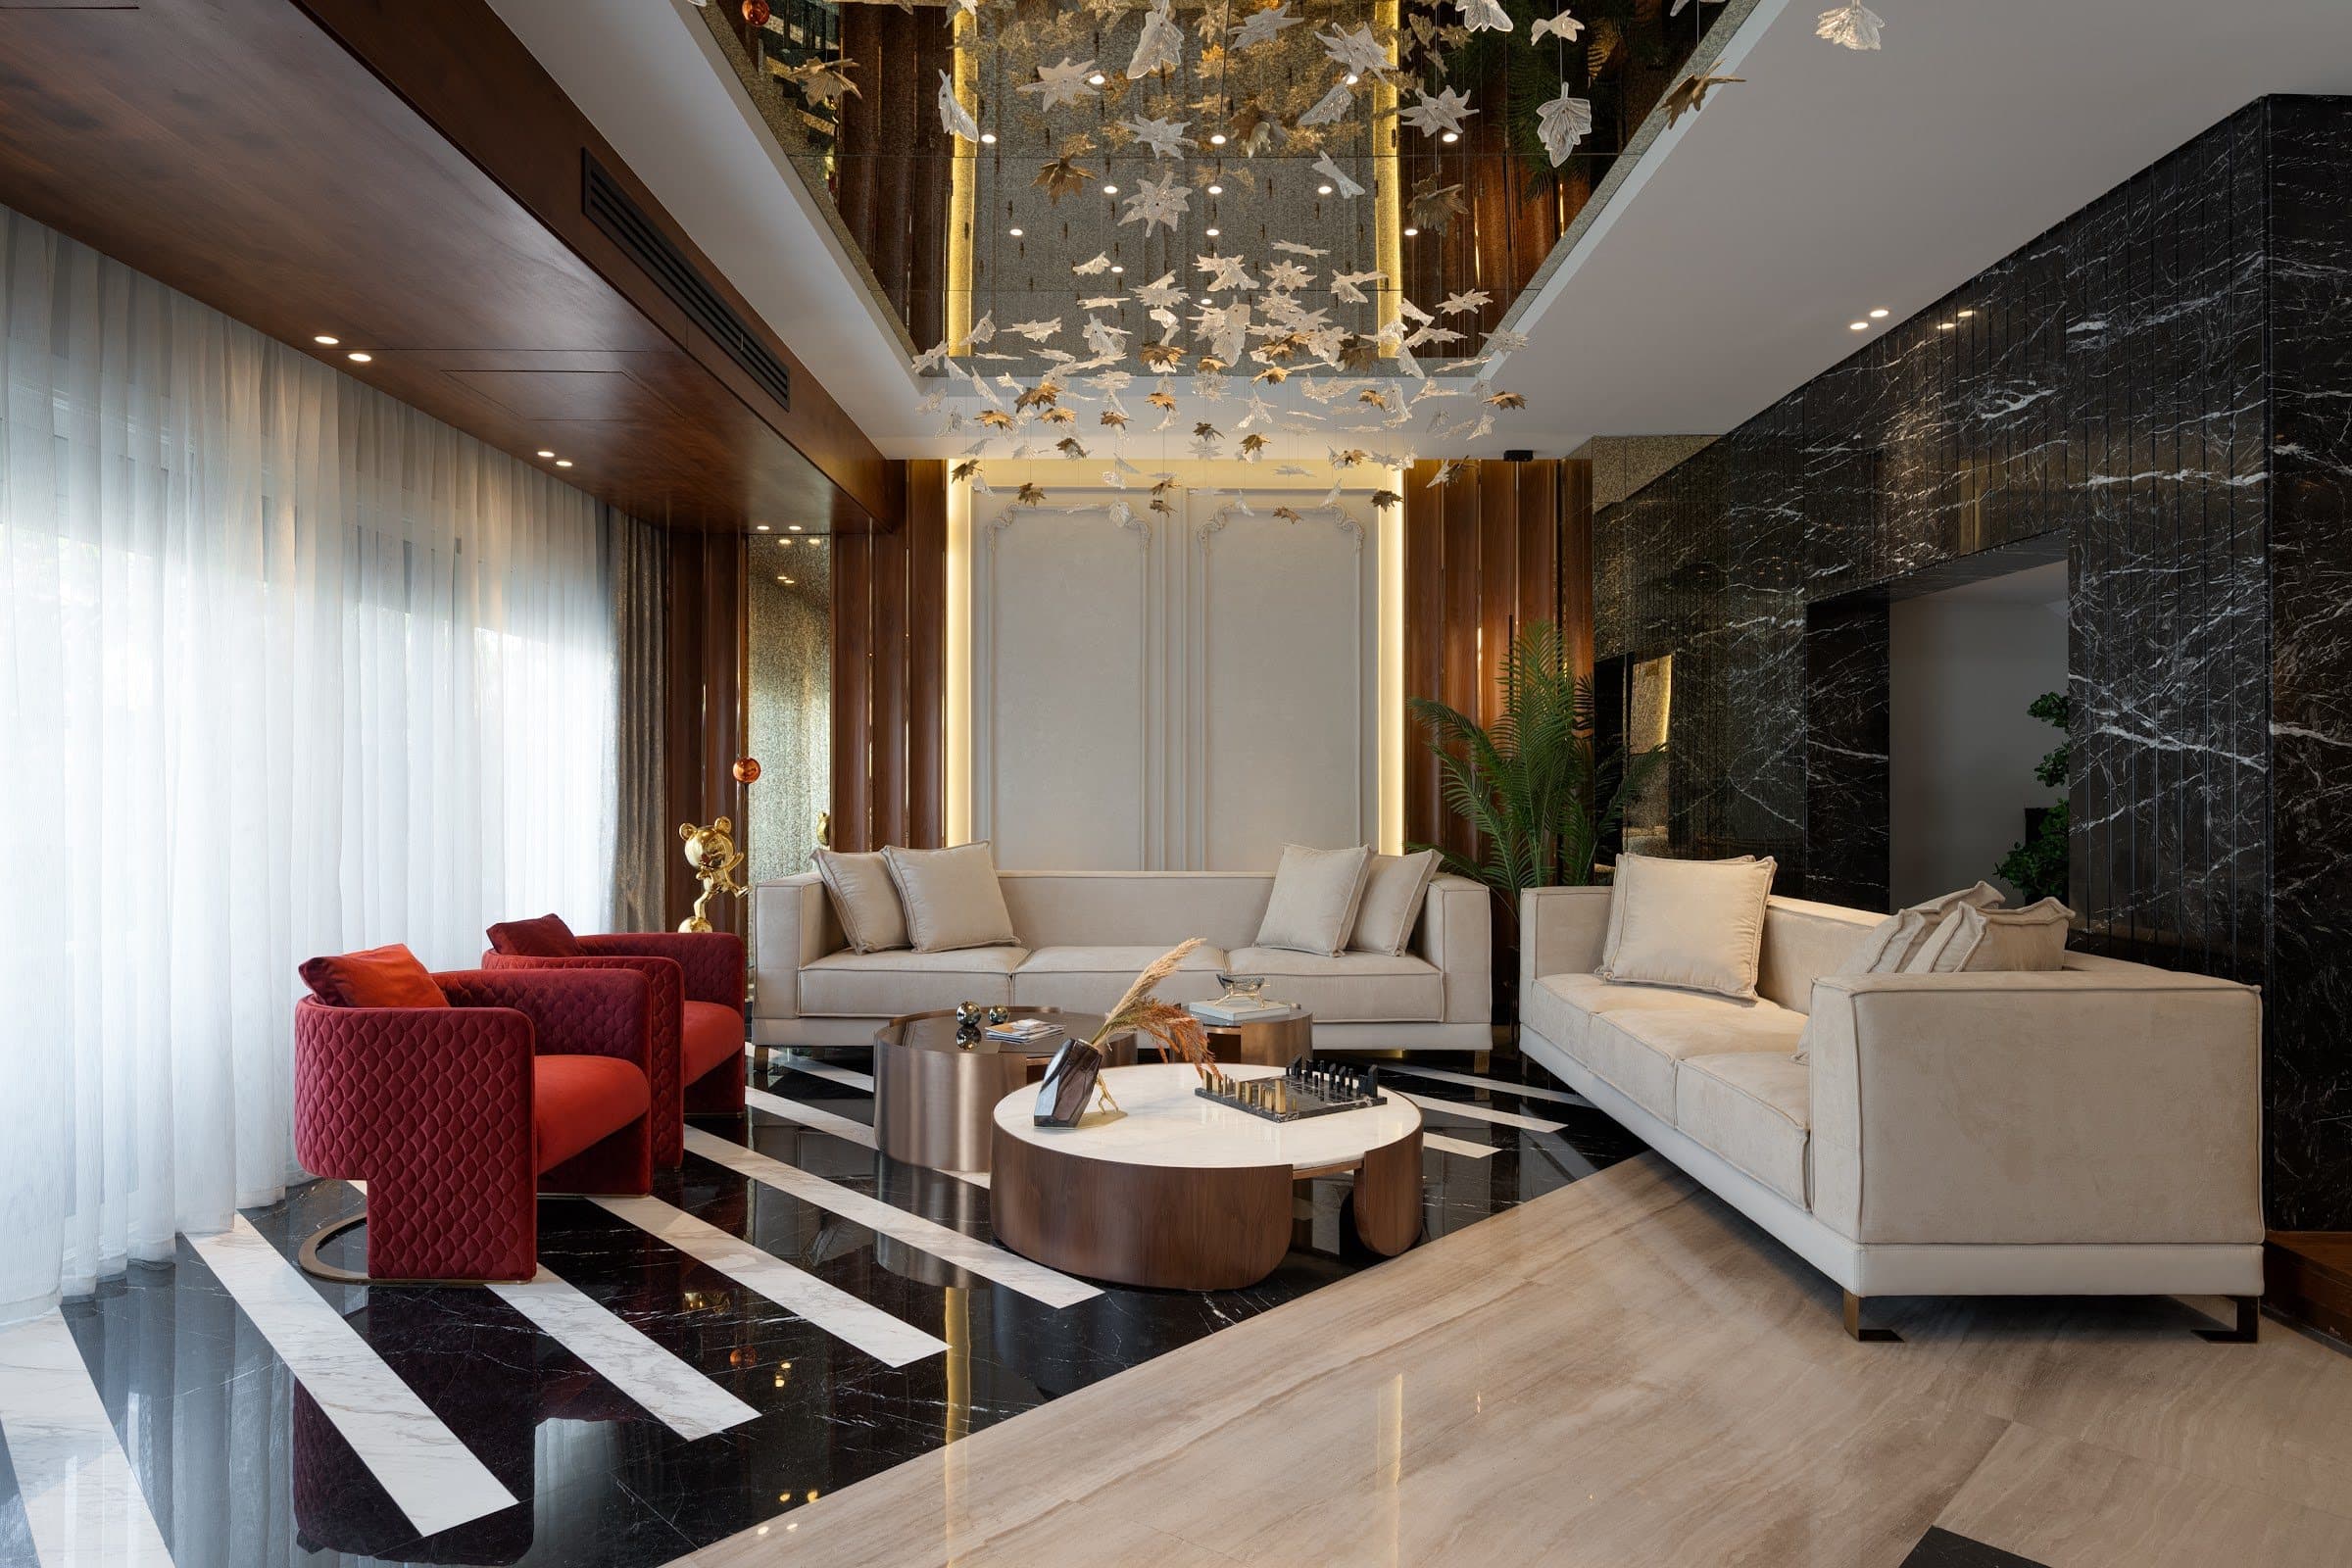
A villa interior built on contrast. Black marble, smoked mirror and walnut set a deep, quiet base; crimson upholstery is used as the one deliberate accent across the reception.
02 — Design concept
Every decisionconsidered.
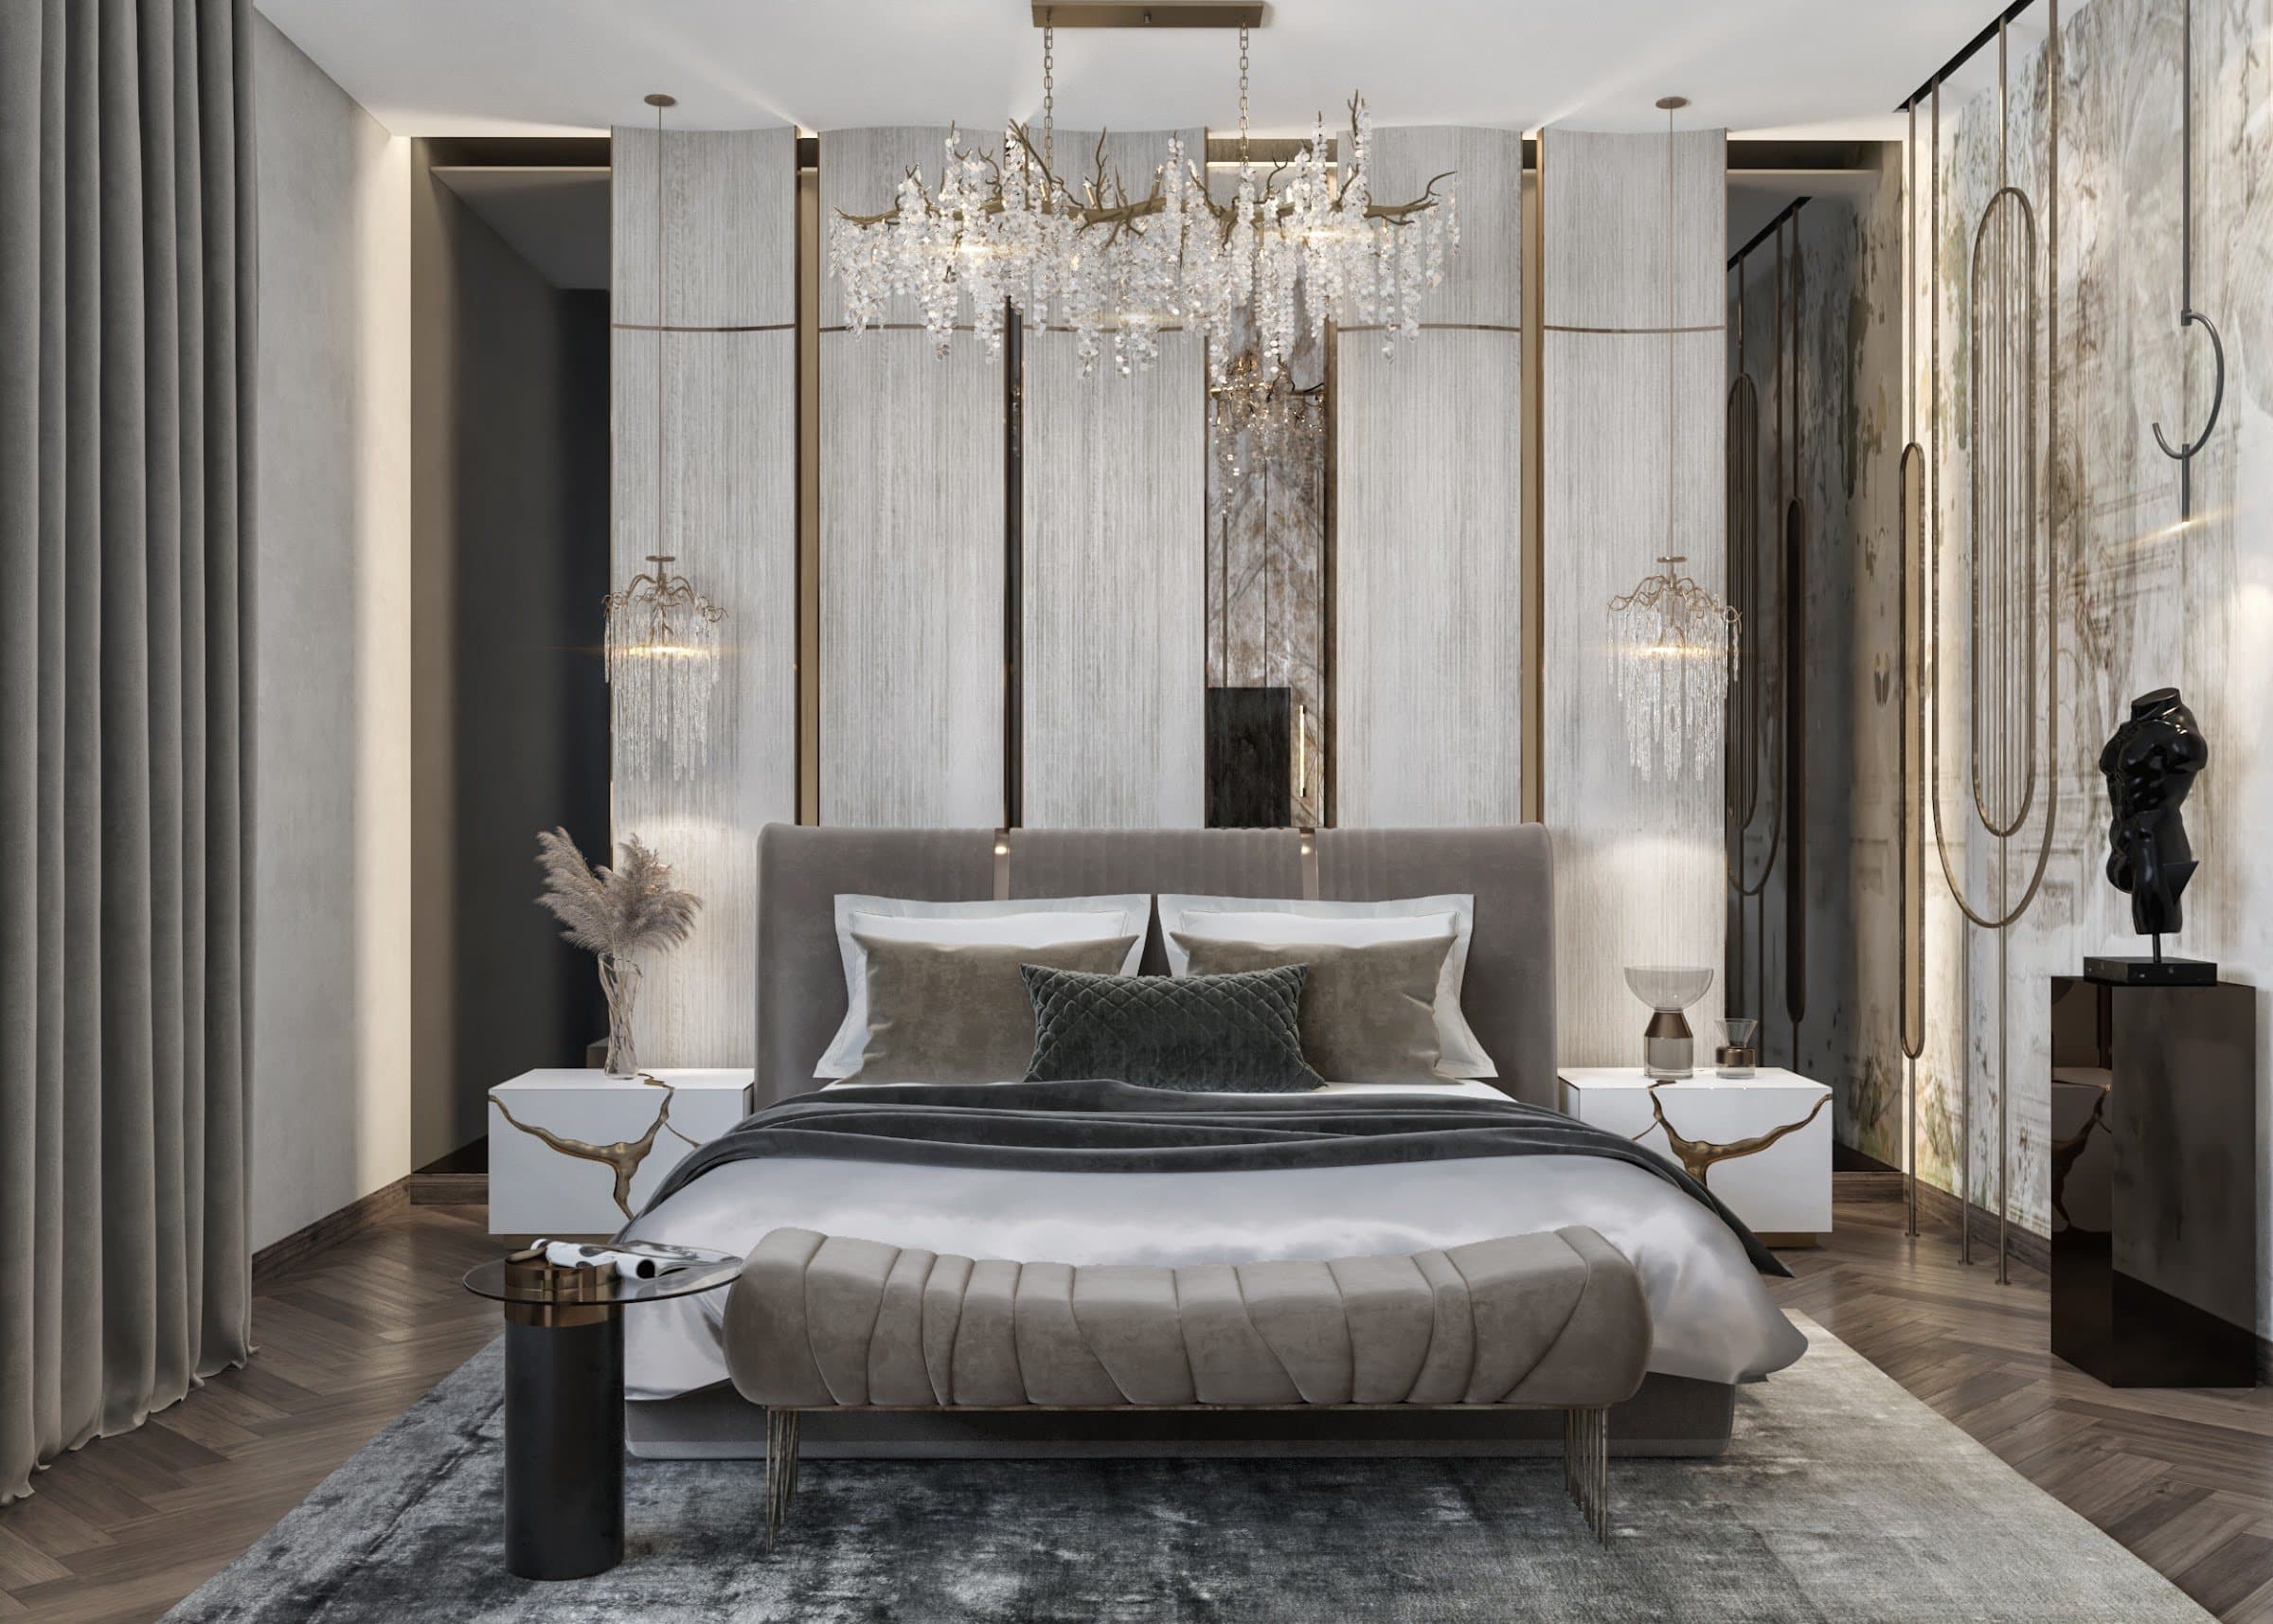
Every room is composed in three layers: a dark mineral ground, a warm timber middle, and soft light that grazes the surfaces from concealed coves and linear fittings.
Construction & detailing
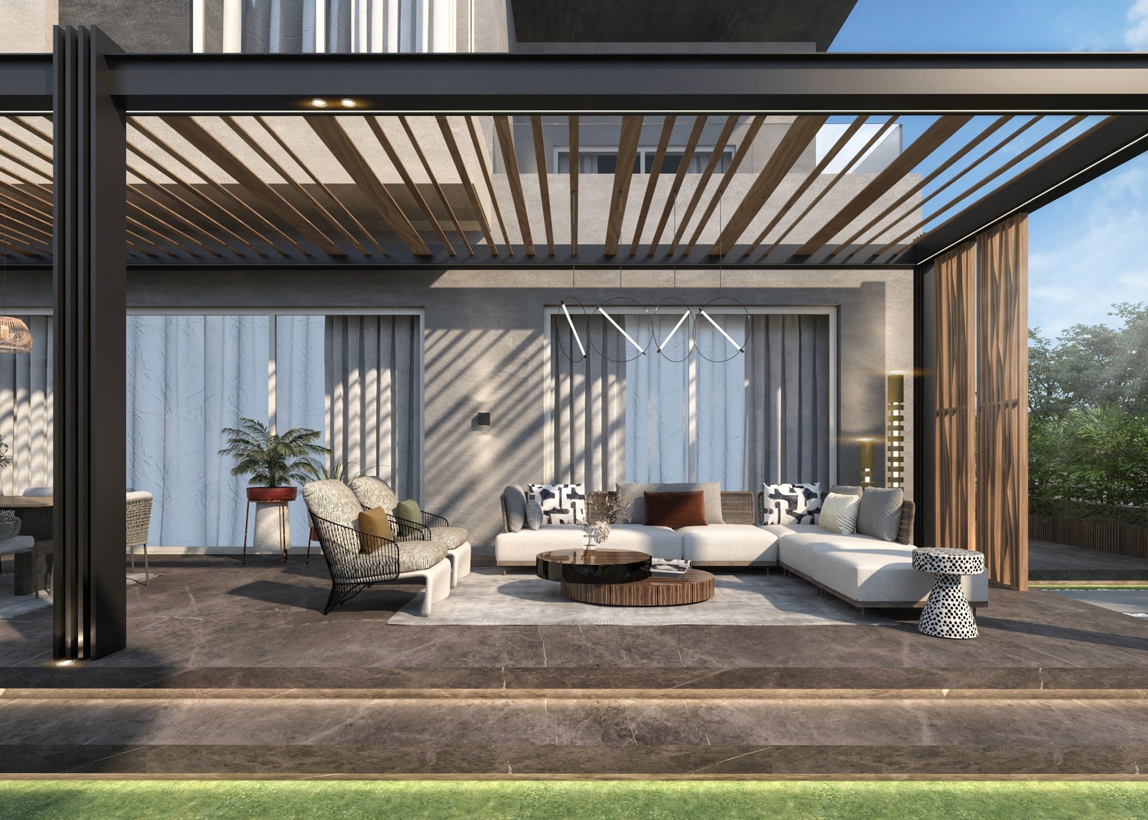
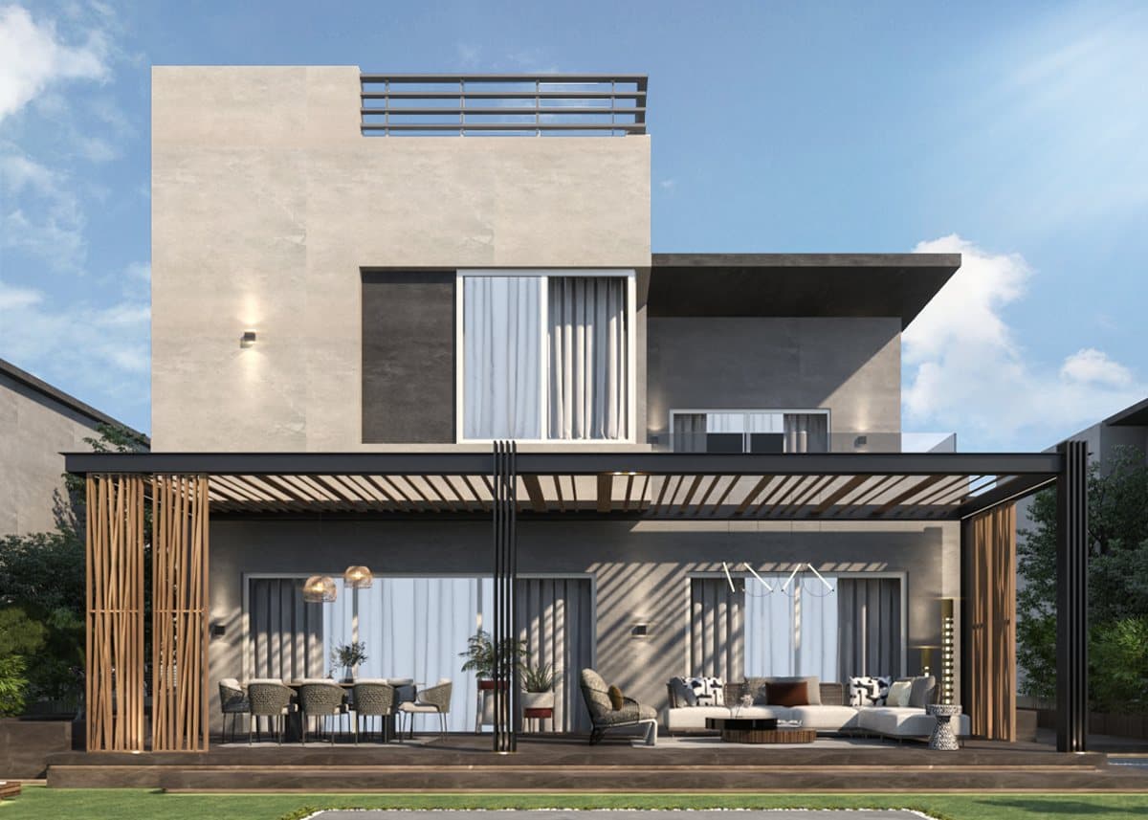
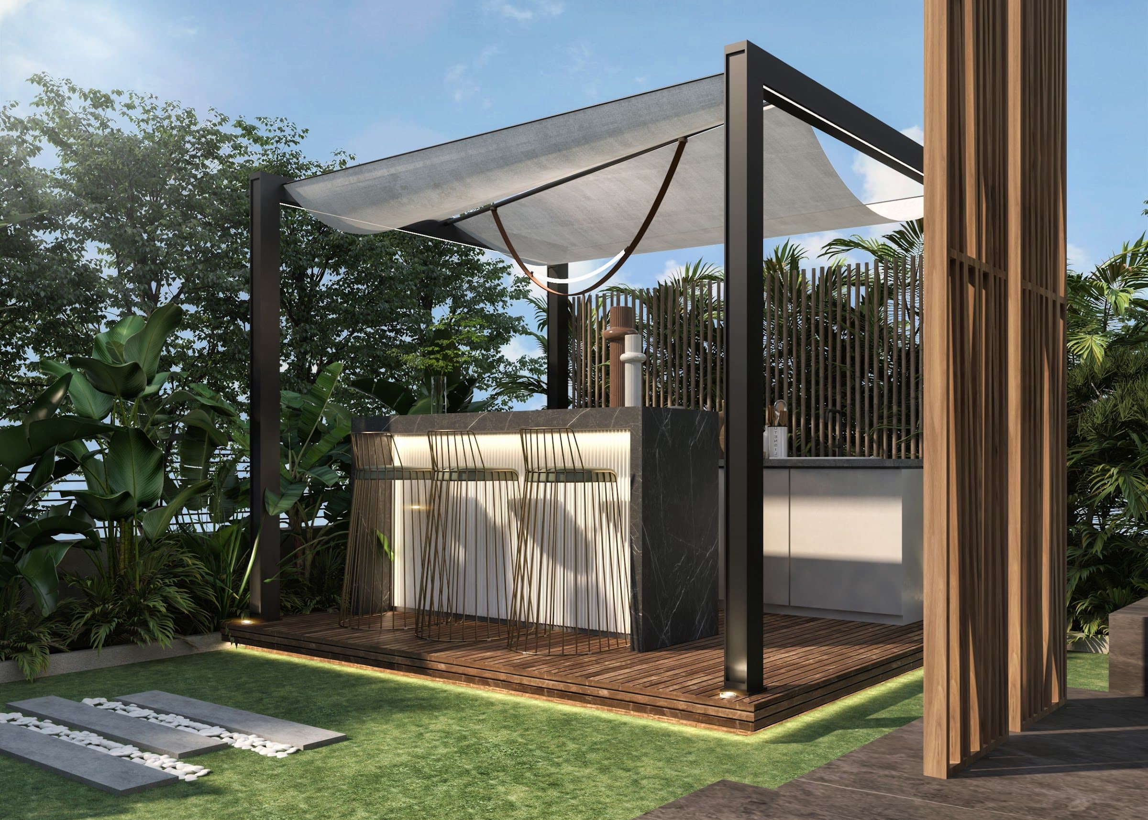
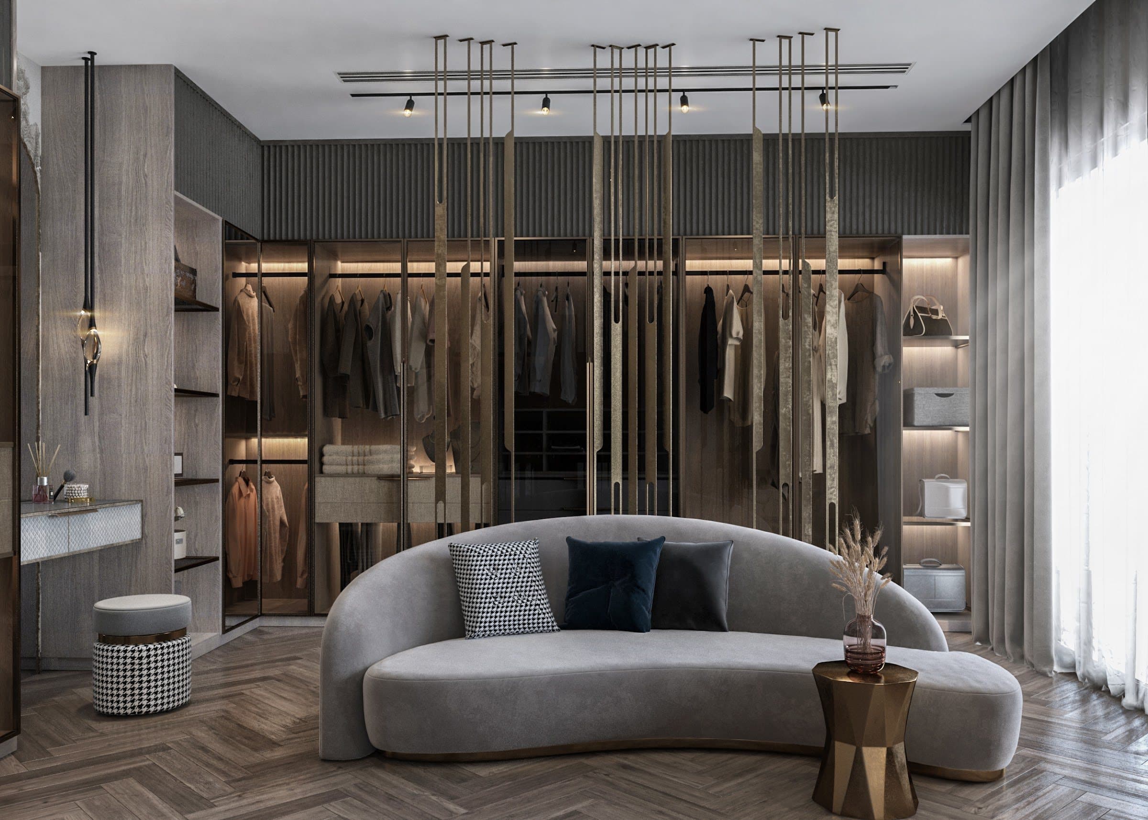
Marble cladding and inlaid flooring, walnut wall panels with integrated lighting, a walk-in dressing room with lit joinery, a fitted kitchen and an illuminated garden lounge.
Materials & finishes
- Black and white marble
- Walnut veneer
- Smoked mirror
- Crimson bouclé
- Linear LED
- Bronze metalwork
03 — From the drawing board
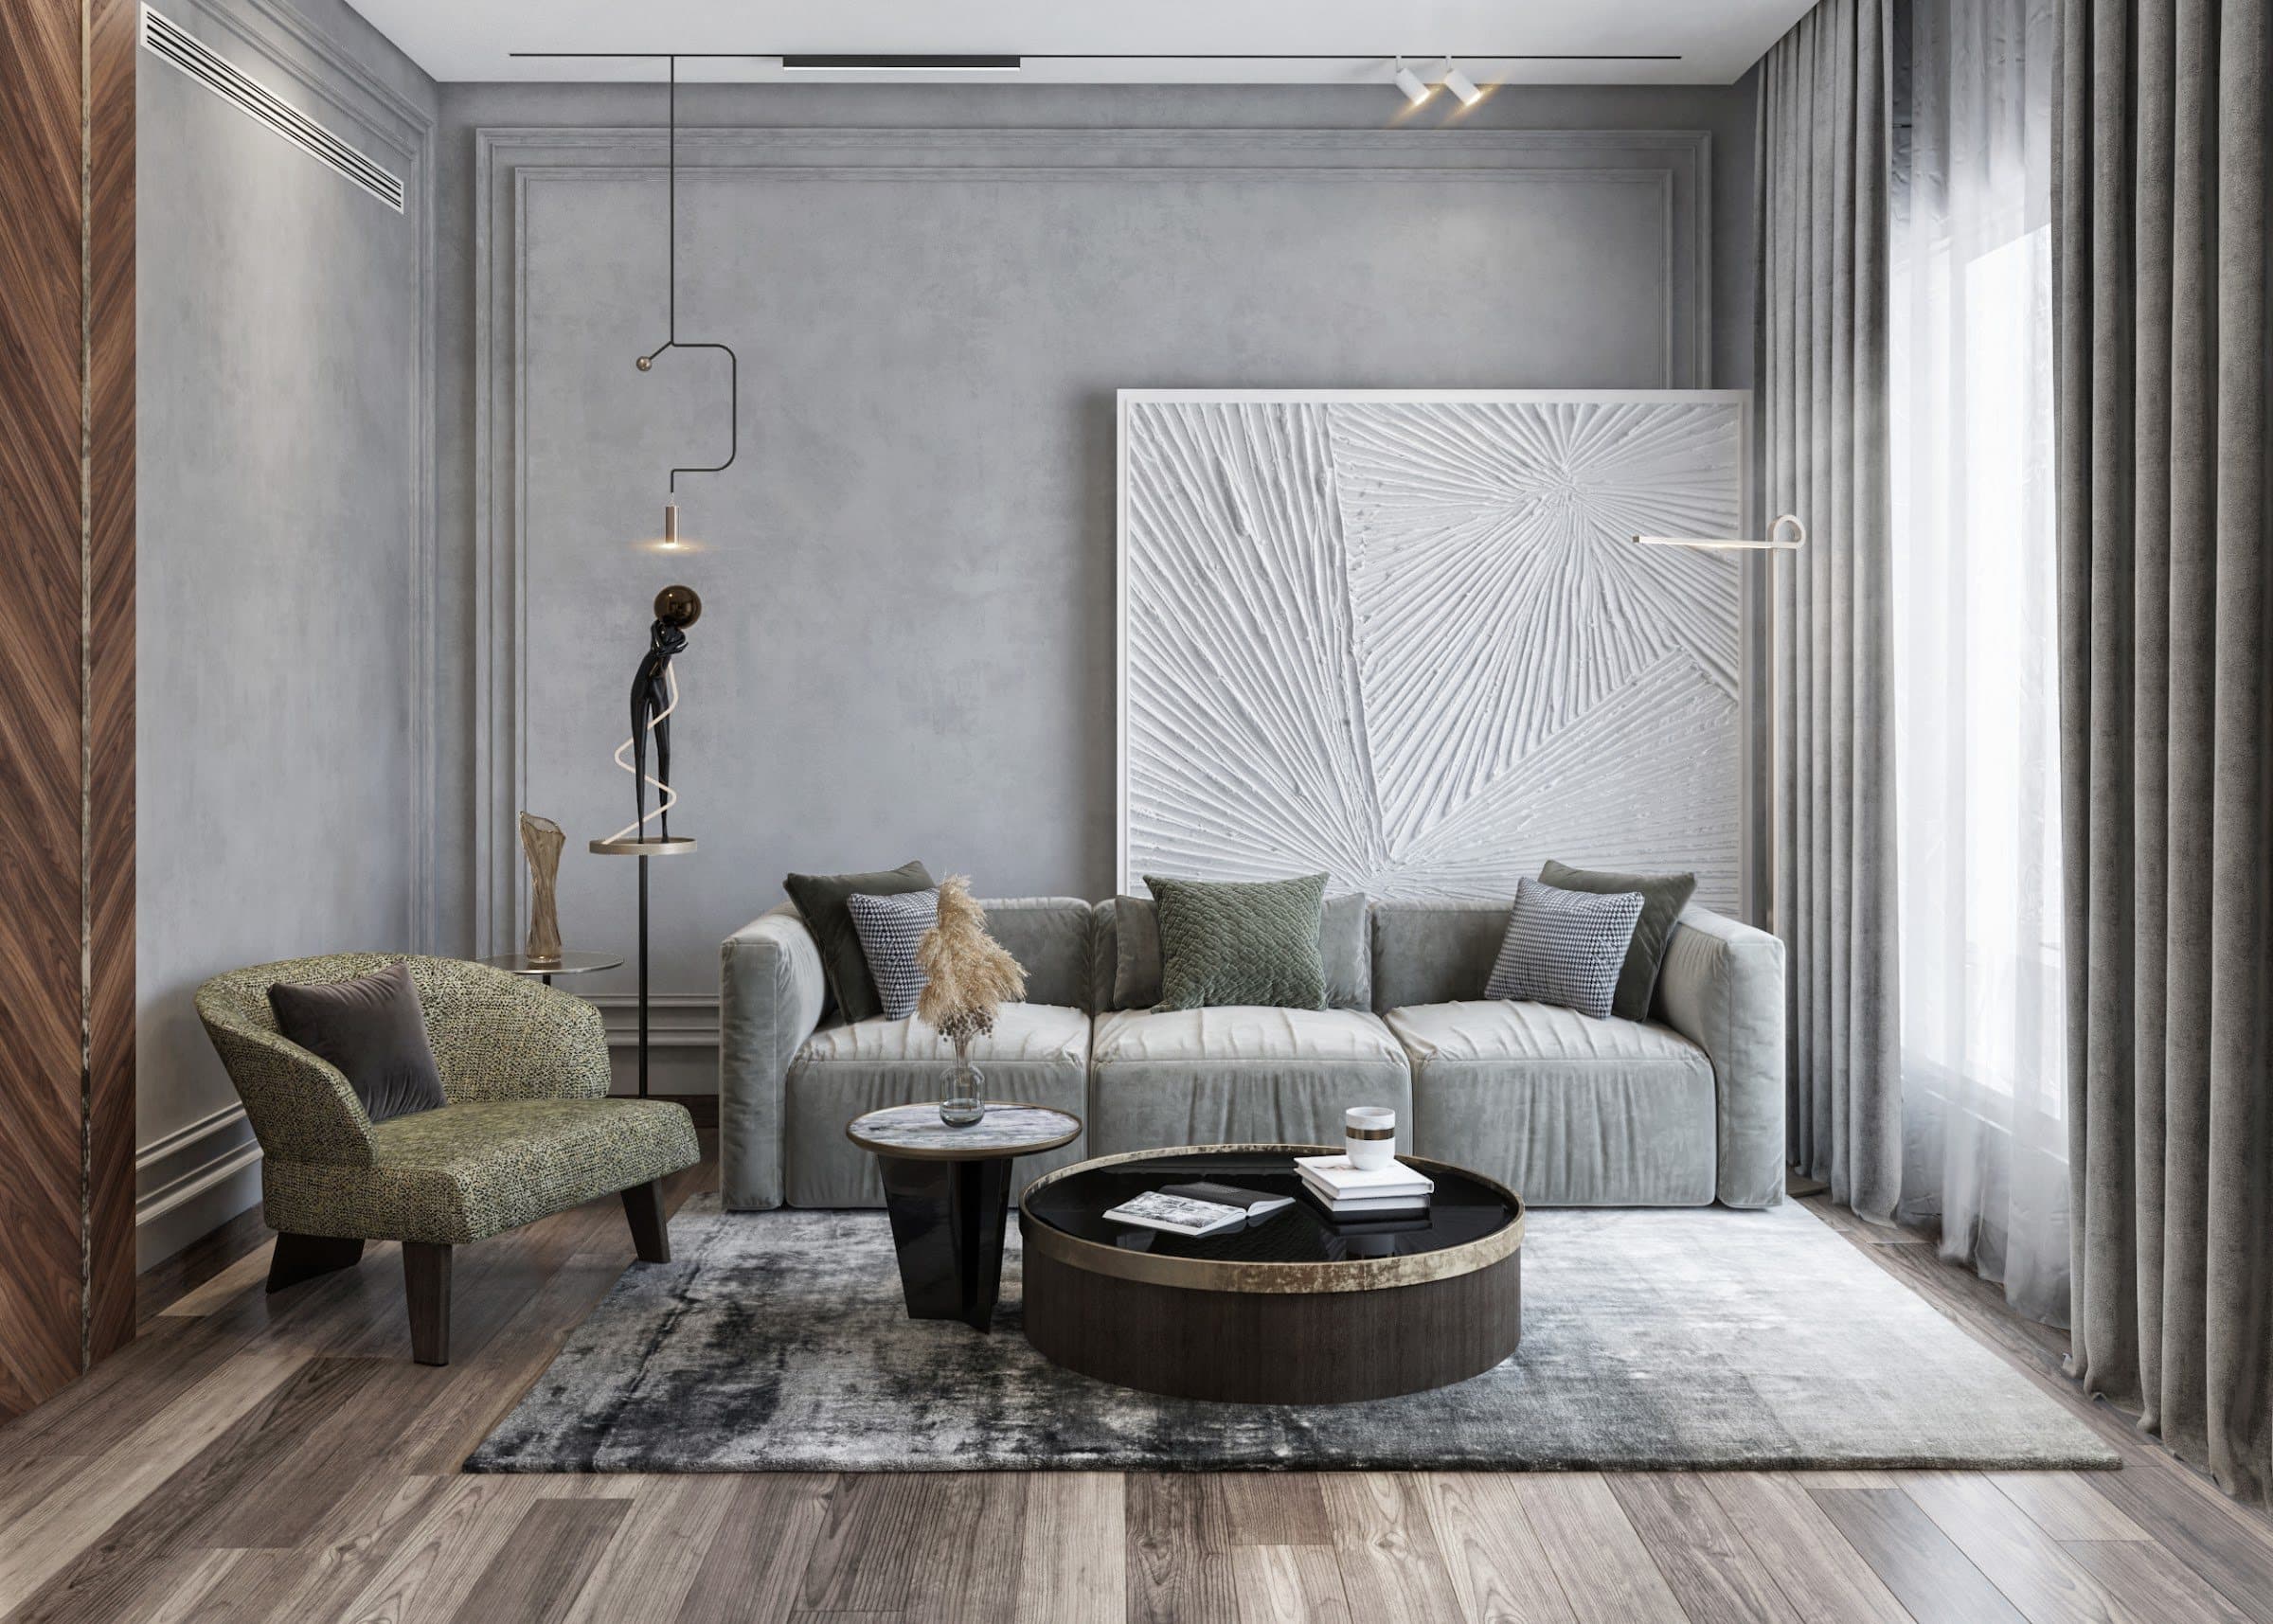
Designvisualisation.
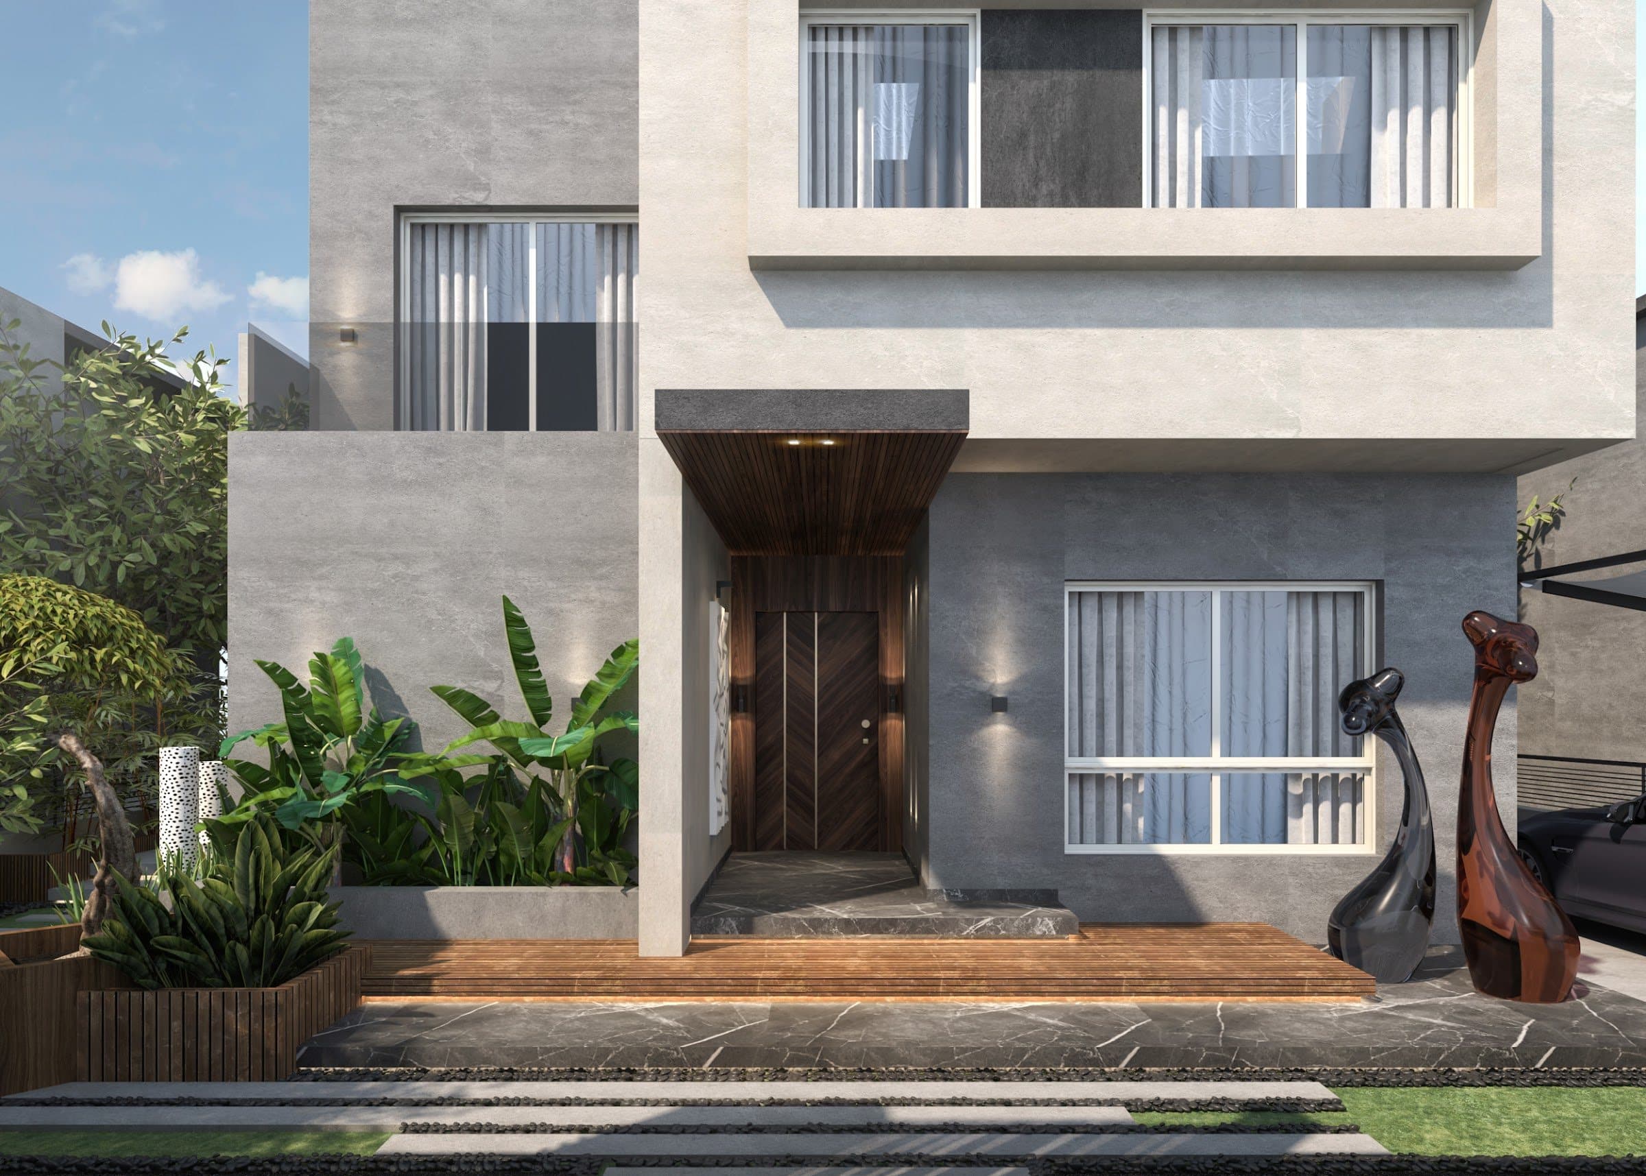
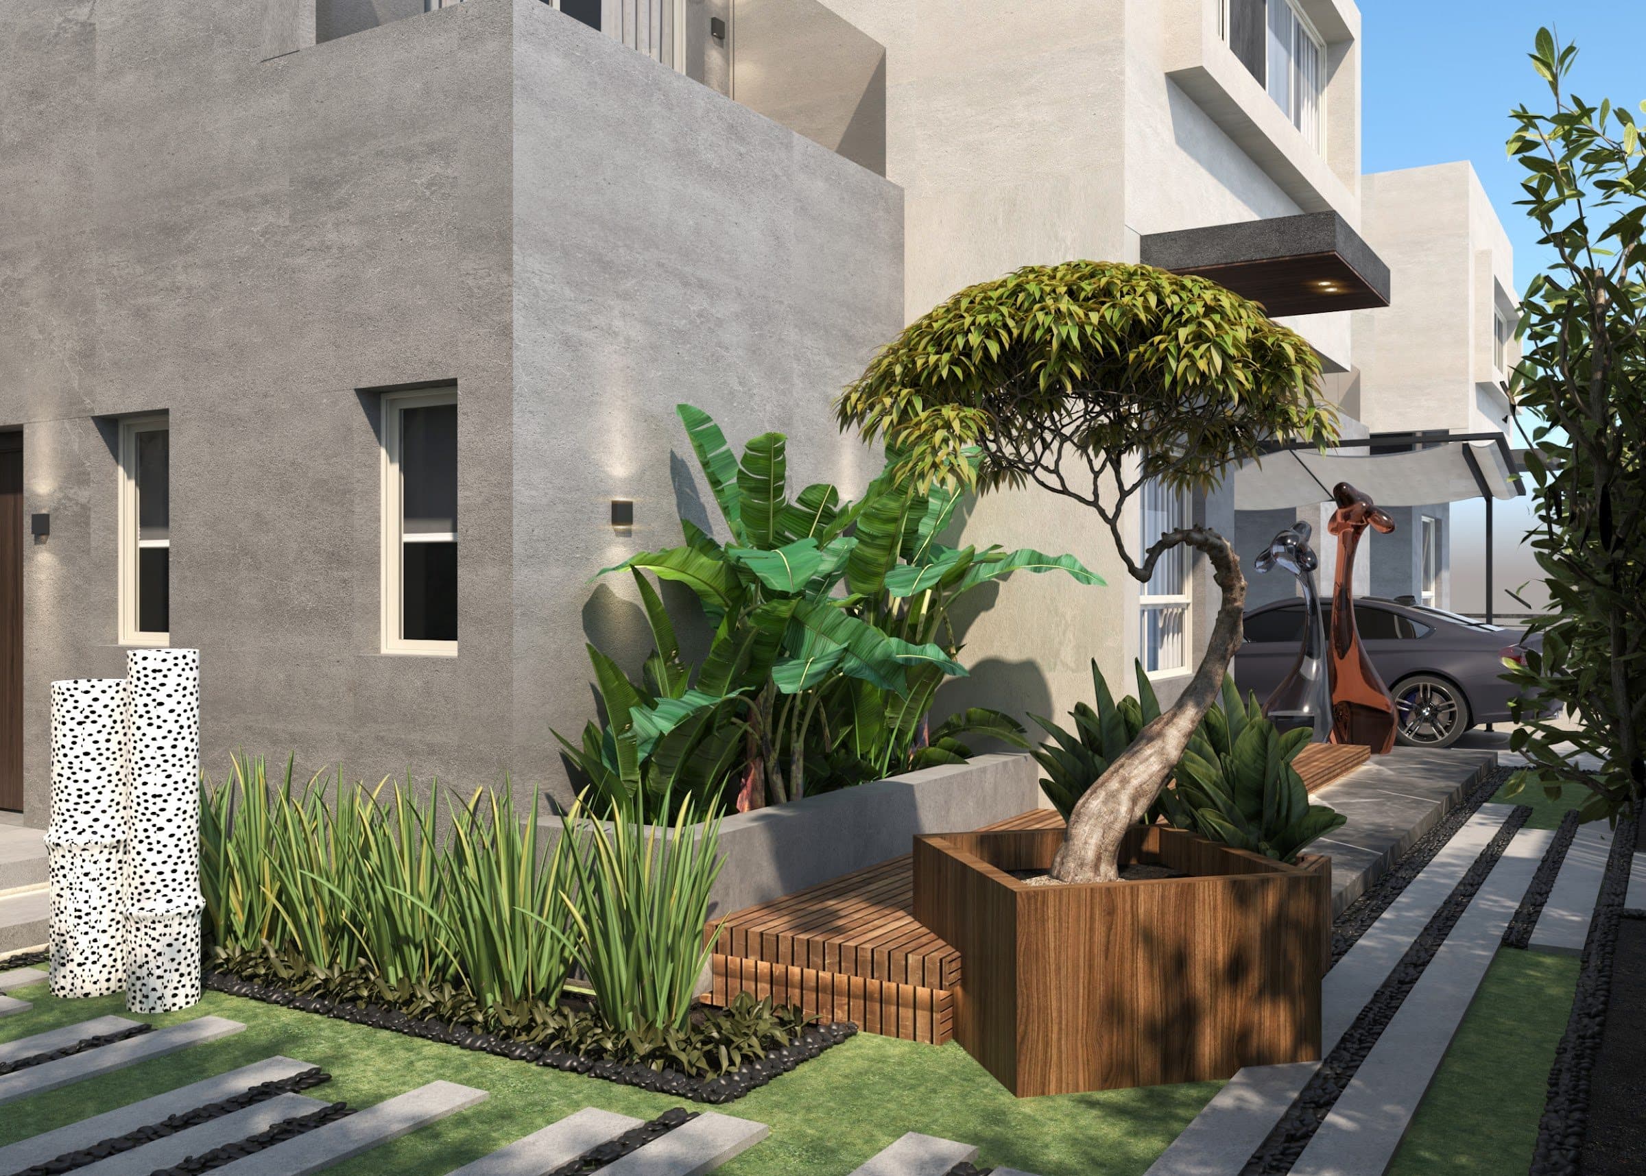
Renders developed during the design stage, used to agree proportion, material and light before work began on site.
04 — Outcome
Spaces that feel enclosed and composed at night, and open and generous in daylight.
Next project
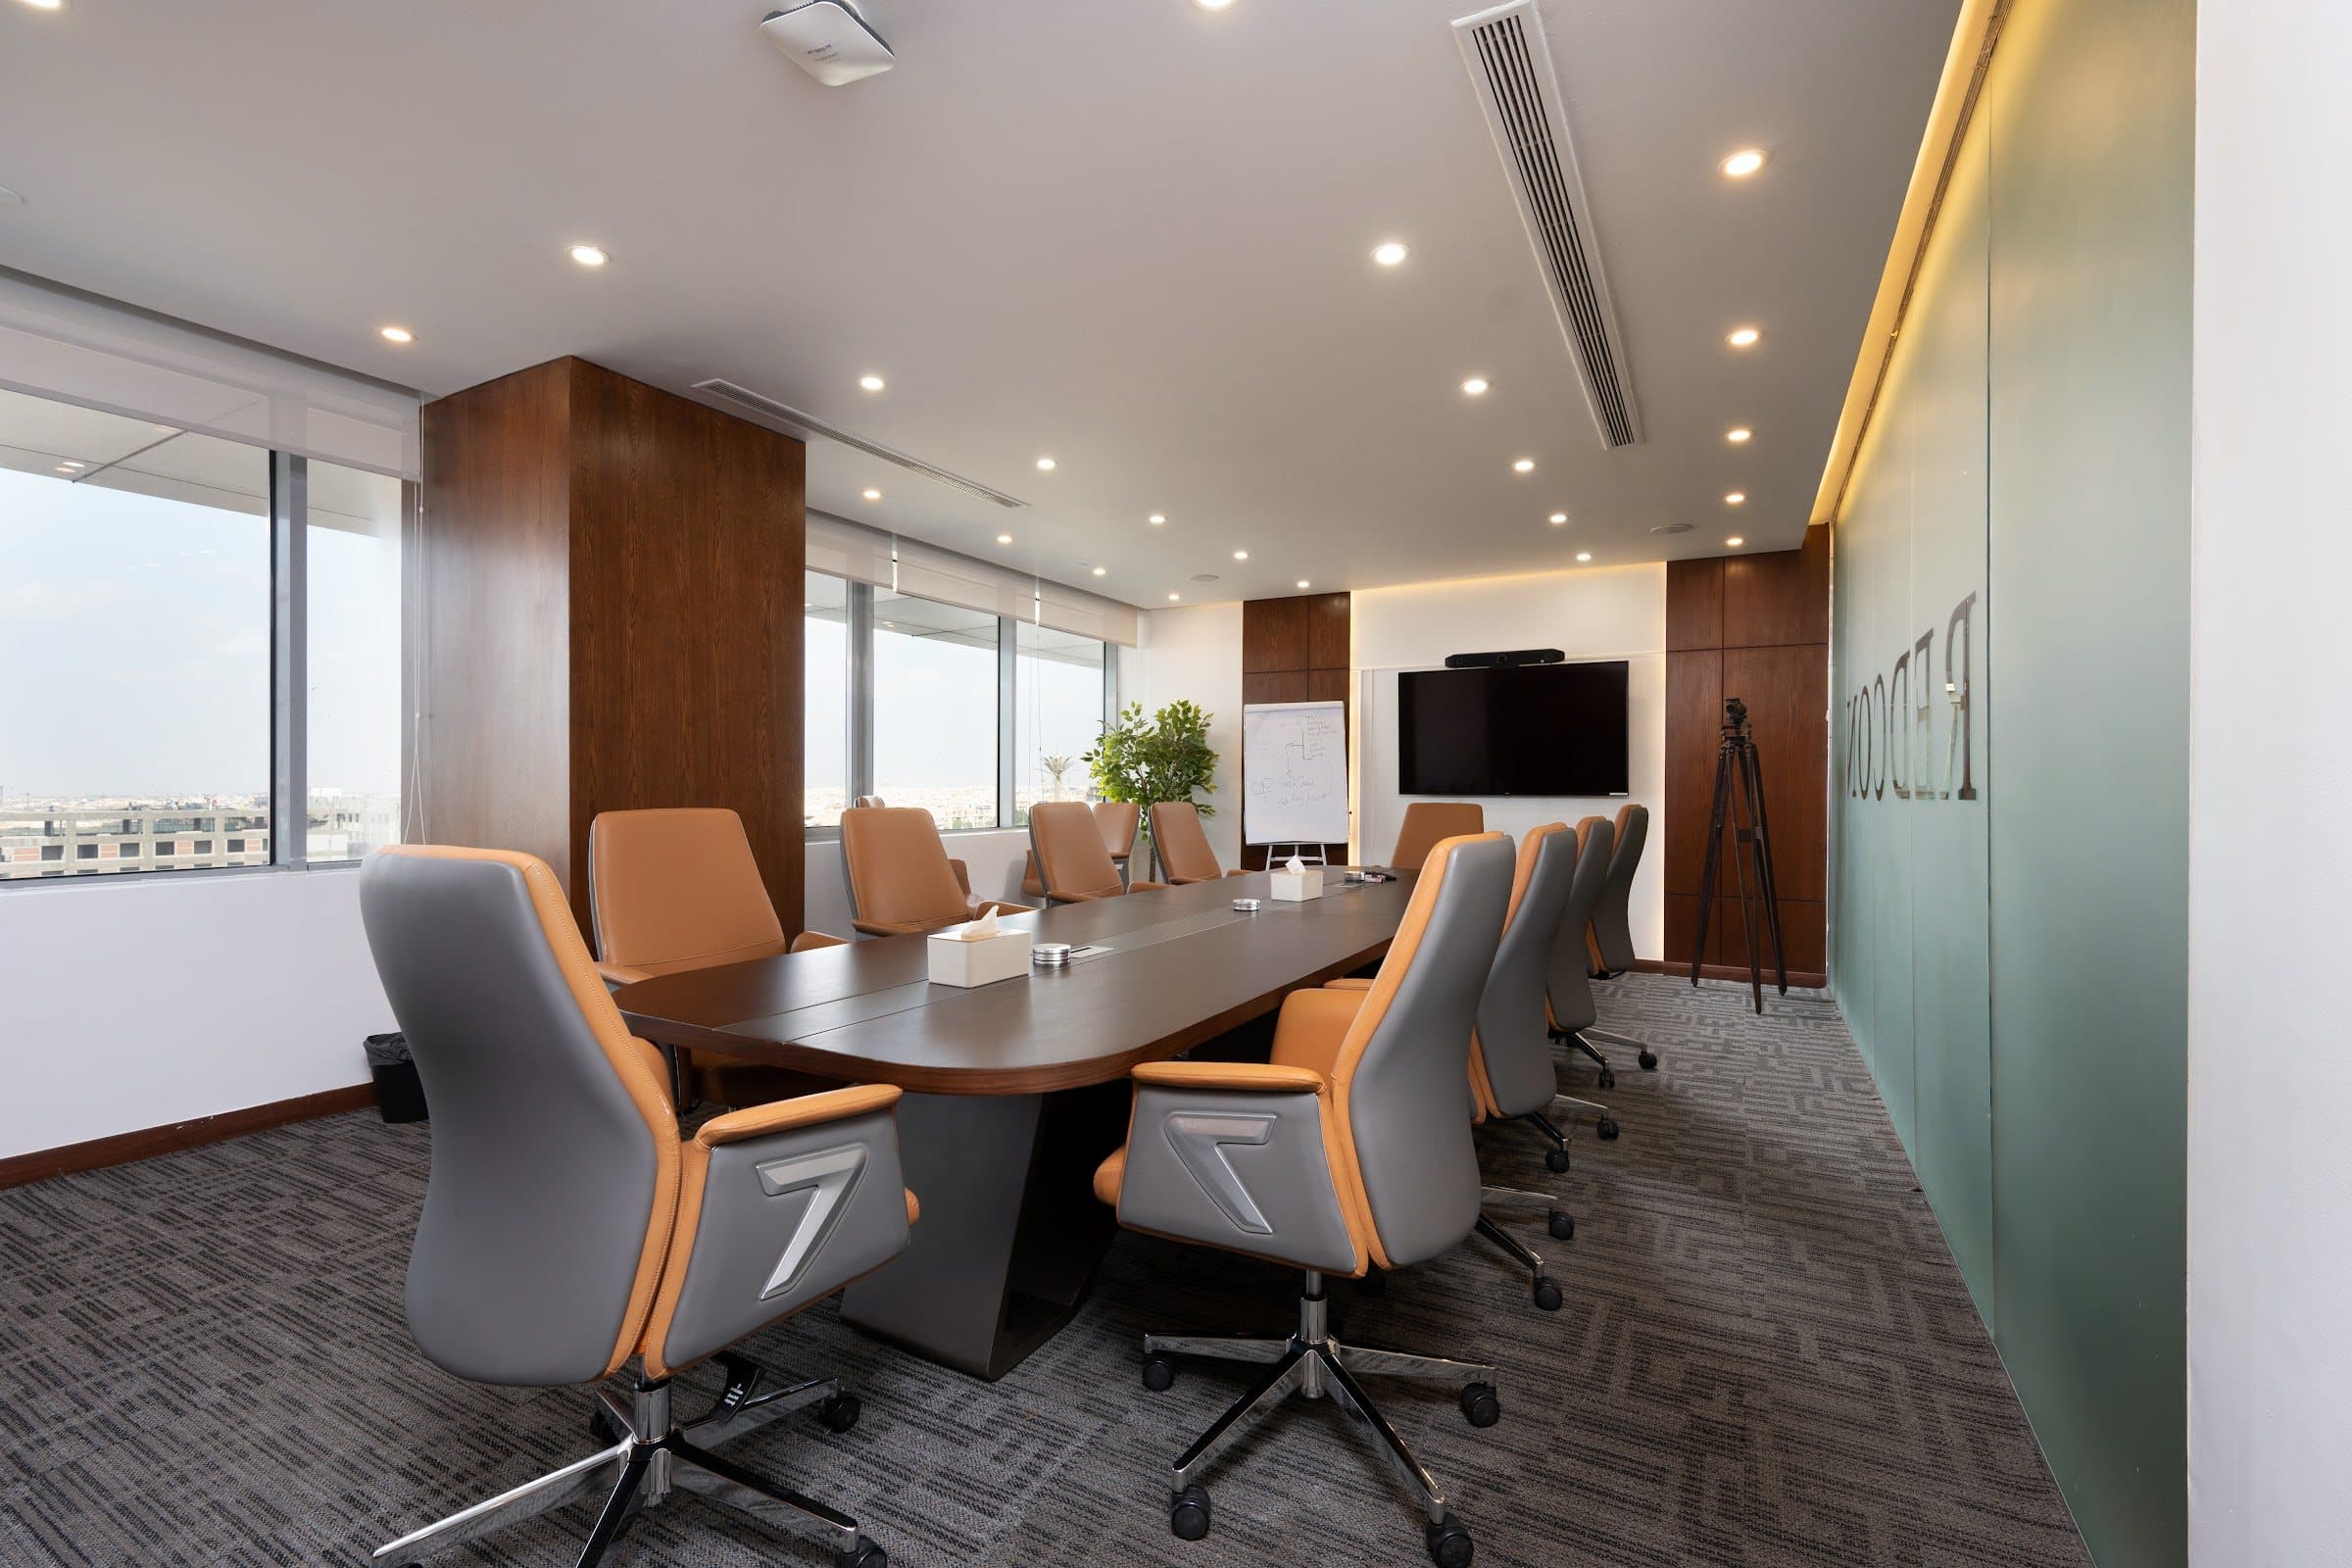
Redcon Headquarters

// Start a project
A space likethis, for you.
Tell us about the space, the people who will use it and how it should feel. We’ll take it from there.